The Sunset Terrace Townhouse.
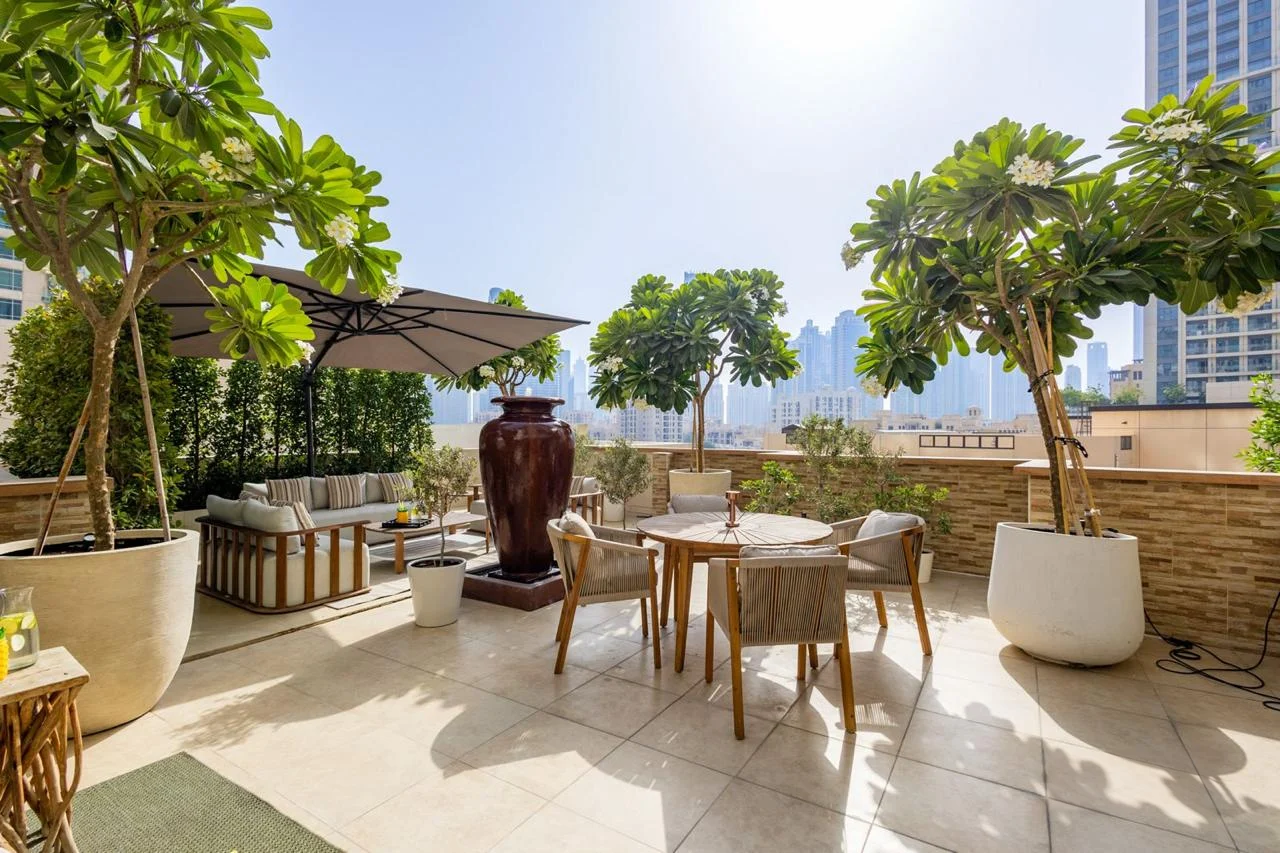
A garden retreat.
A Downtown address.
Close to Dubai Mall and Burj Khalifa, The Sunset Terrace Townhouse brings a garden-like sense of escape to the heart of Downtown Dubai. Its 2,428 sq ft total footprint includes an exceptional 1,033 sq ft private terrace, designed as a natural extension of the home.
A botanical brief connects the interior and outdoor spaces through earthy colours, natural tones and layered textures. Recurring orange accents add warmth and personality, from lighting and commissioned paintings to carefully chosen accessories.
Two bedrooms, three bathrooms and generous spaces for gathering, transformed through a complete design and renovation in twelve weeks.
Room to gather.
Space to escape.
A landscaped 1,033 sq ft terrace becomes a sequence of outdoor rooms. Multiple seating areas offer places to dine, lounge and entertain, while generous planting, outdoor lighting and a feature fountain create a garden atmosphere within the city.
A focal point, naturally.
A sculptural urn fountain anchors the terrace. Planting and layered seating soften its edges, bringing the botanical character of the interior outside.
Open to everyday life.
Connected to the garden.
Opening the kitchen to the living room creates a generous shared space for cooking, dining and conversation. Herringbone flooring, soft seating and wall detailing bring continuity, while the terrace doors extend the outlook into greenery.
An open invitation
to come together.
Light cabinetry and a boldly veined worktop give the opened-up kitchen a calm but expressive finish. A breakfast counter connects it to the living space, creating an informal place to gather alongside the dining area.
Rooted in nature.
Lifted by orange.
Wall panelling and wallpaper add depth throughout the apartment. Against botanical motifs and natural tones, orange becomes a recurring thread in the light fittings, commissioned paintings and accessories, giving each room a connection to the wider design.
A botanical
change of pace.
Large-scale leafy wallpaper brings the garden into the bedroom, paired with warm upholstery and timber tones. The second bedroom combines a place to rest with a desk by the terrace doors, continuing the home’s natural palette and connection to the outdoors.
Quiet texture.
Considered contrast.
Sophisticated microcement finishes give the bathrooms a softly textured, continuous feel. Fluted vanity fronts, expressive stone surfaces and illuminated mirrors add detail, while the freestanding bathtub and glazed showers create inviting spaces to unwind.
From the city
to your own retreat.
Walk through the residence and discover how the botanical interiors connect to its landscaped outdoor spaces.
Explore our bathroom renovation service
Your home,
thoughtfully transformed.
From your first idea to the finishing details, let’s create a space that feels like you.
Discuss your project