The Skyview Corner Suite.
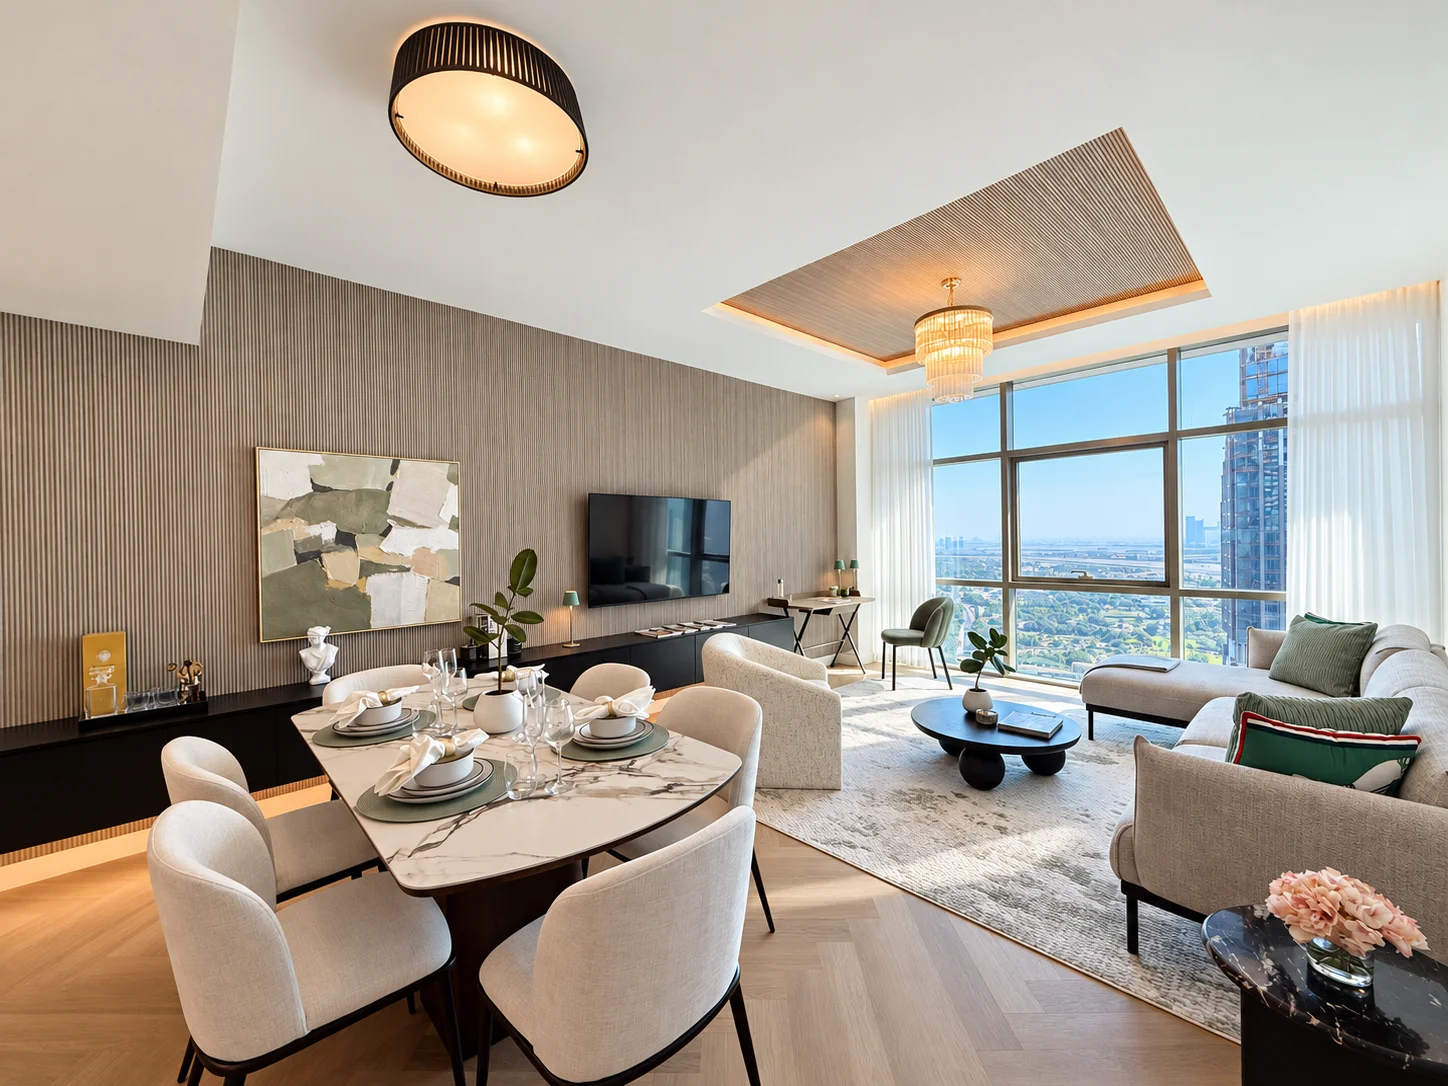
A city outlook.
A considered interior.
An 833 sq ft corner residence in Dubai’s DIFC, reimagined through a complete interior design and renovation. Bespoke ceiling details, layered lighting and carefully considered finishes bring character and definition to the living spaces, bedroom and bathrooms.
From the first concept to final execution, the project brings design and craftsmanship together in one complete transformation, delivered in eight weeks.
Architecture
through light.
A custom ceiling cutout with concealed lighting defines the sofa area. Below, a bespoke floating console with integrated indirect lighting creates a focal point and a soft evening glow.
Connected by design.
An island with a breakfast counter connects the kitchen to the living and dining areas. Contrasting cabinetry, statement surfaces and pendant lighting give the space its own character within the open interior.
A bedroom oriented
to the view.
The bed’s freestanding position makes the most of the spectacular views from the 29th floor. Custom ceiling cutouts with indirect lighting define a dedicated wardrobe and dressing area, giving each part of the bedroom its own character.
Comfort at the touch of a button.
Motorized curtains and blinds throughout the residence make it easy to adjust daylight, privacy and atmosphere.
A statement
in bathing.
A freestanding bathtub and Italian designer tapware anchor a bathroom rich in colour and texture. Blue tiles, a botanical wall finish and softly illuminated mirrors bring the details together.
Walk through
the residence.
See how the spaces, materials and lighting come together, from the living area to the bedroom and statement bathroom.
Explore custom walls & ceilings
Explore our bathroom renovation service
Your home,
thoughtfully transformed.
From your first idea to the finishing details, let’s create a space that feels like you.
Discuss your project