renovationhero.
Design & installation · Dubai

Custom walls
& ceilings.

Give your home its own character.

Bespoke TV walls, decorative panelling, sculpted gypsum ceilings and integrated lighting. We bring the visible finishes and the details behind them into one coordinated design for your Dubai home.

Discuss your space
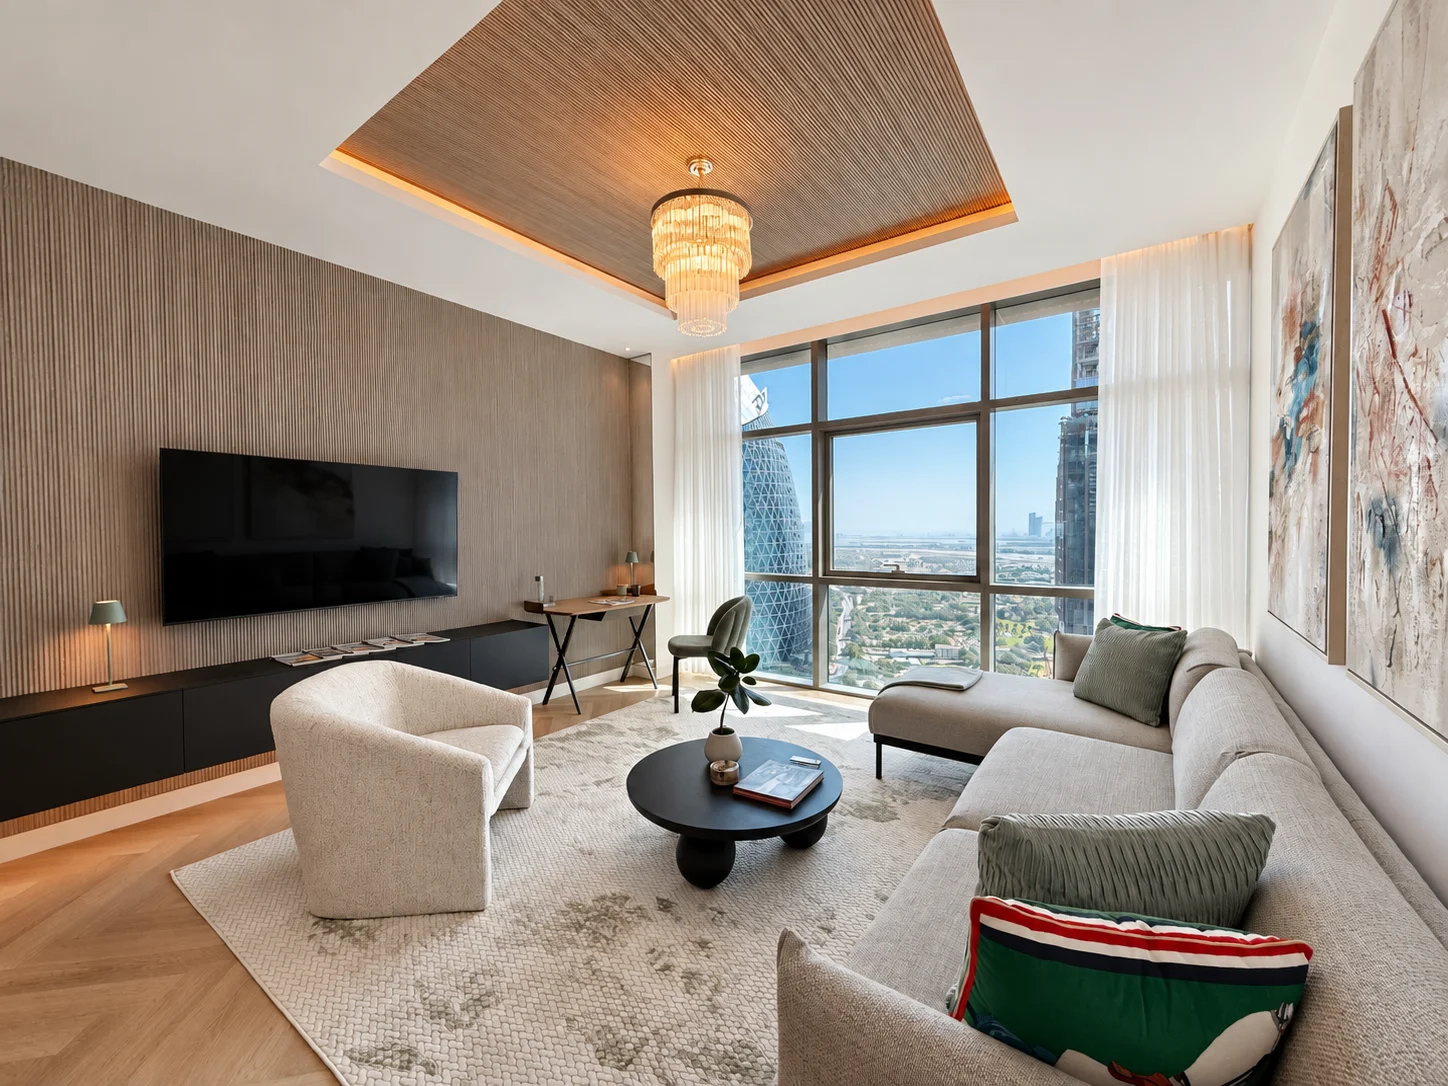
Custom TV wall at Horizon Tower, Dubai Marina, with timber cladding, gypsum framing and wall lights
The Arc Residence · Horizon Tower, Dubai Marina
01 / Architecture in the details

More than a backdrop.
Part of how you live.

A feature wall can frame your living area. A ceiling recess can define a dressing space. Light beneath a console can soften the room after dark. These details work best when they are designed around the architecture, furniture and daily use of your home.

At Renovationhero, design and execution come together. We consider proportions, finishes, lighting and concealed services from the start, with one point of contact guiding the work from the first idea to the finished interior.

02 / Custom walls & ceilings in Dubai

Designed together.
Finished with care.

From one feature wall to a coordinated apartment interior, the scope is shaped around your room and what you want it to do.

01

Custom TV and media walls

Create a considered focal point with wall cladding, gypsum framing and a coordinated console or lowboard. We plan the screen position, sockets and cable routes alongside the proportions of the wall, so the practical details support the finished design.

02

Decorative wall panelling and cladding

Introduce depth and character through timber-look finishes, slatted details or framed panels. We consider the room’s scale, furniture and existing architecture before choosing the pattern and extent of the treatment.

03

Classical moulding and feature walls

Use moulding to bring continuity between living rooms, hallways and bedrooms. Framed wallpaper, a statement headboard wall or a carefully proportioned panel can give each room its own identity within a cohesive home.

04

Custom gypsum ceiling designs

Shape the space overhead with recesses, lowered sections and curved gypsum details. Ceiling forms can define a seating area, frame a dressing space or follow the architecture of the apartment without adding another partition.

05

Indirect LED lighting and illuminated details

Bring softer light into ceiling recesses, shelves, floating consoles and feature walls. We plan where the light should fall, how the source is concealed and how it works with spotlights, wall lights and everyday use.

06

Concealed curtain tracks and pelmets

Integrate curtain rails within a ceiling recess or gypsum box for a cleaner window line. Track position, curtain stack-back and any motorised system are considered before the ceiling detail is finalised.

07

Closed ceilings with service access

Replace old suspended access-tile ceilings with a more continuous gypsum finish where suitable. Access panels are planned around AC and water heater servicing, with lighting positioned to suit the redesigned room.

08

Concealed cables and coordinated installation

Plan power outlets, empty conduits and mounting requirements before the finishes are closed. We coordinate the wall or ceiling treatment with the equipment it needs to accommodate, while retaining access where maintenance is required.

03 / In our completed homes

Different rooms.
A considered response.

Explore how wall treatments, ceiling details and lighting come together in our Dubai Marina and DIFC projects.

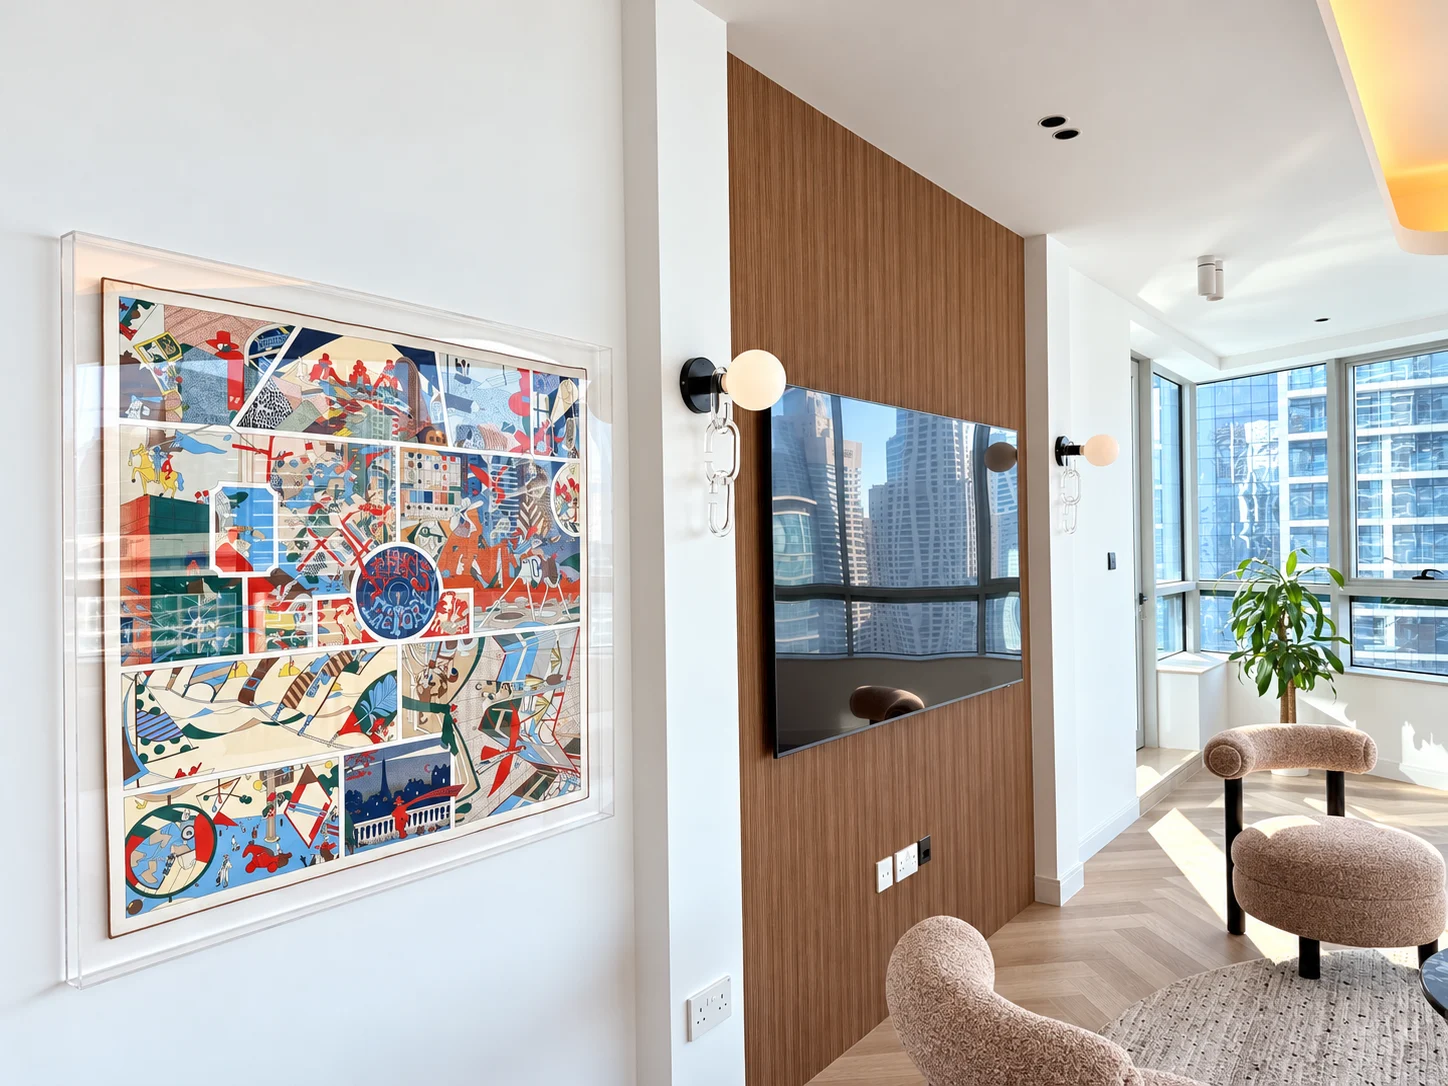
Custom television wall with timber cladding and gypsum columns at Horizon Tower
Horizon Tower · Dubai Marina

A media wall that belongs to the room.

Timber cladding and gypsum columns define the TV area within a 50-square-metre living room. Wall lights, furniture positions and the curved apartment architecture were considered together.

The Arc Residence
Living area with a recessed illuminated ceiling and floating console at Liberty House
Liberty House · DIFC

Define a space with light.

Custom ceiling cutouts and indirect lighting define the sofa area and bedroom dressing space. A floating living-room console adds another layer of soft illumination.

The Skyview Corner Suite
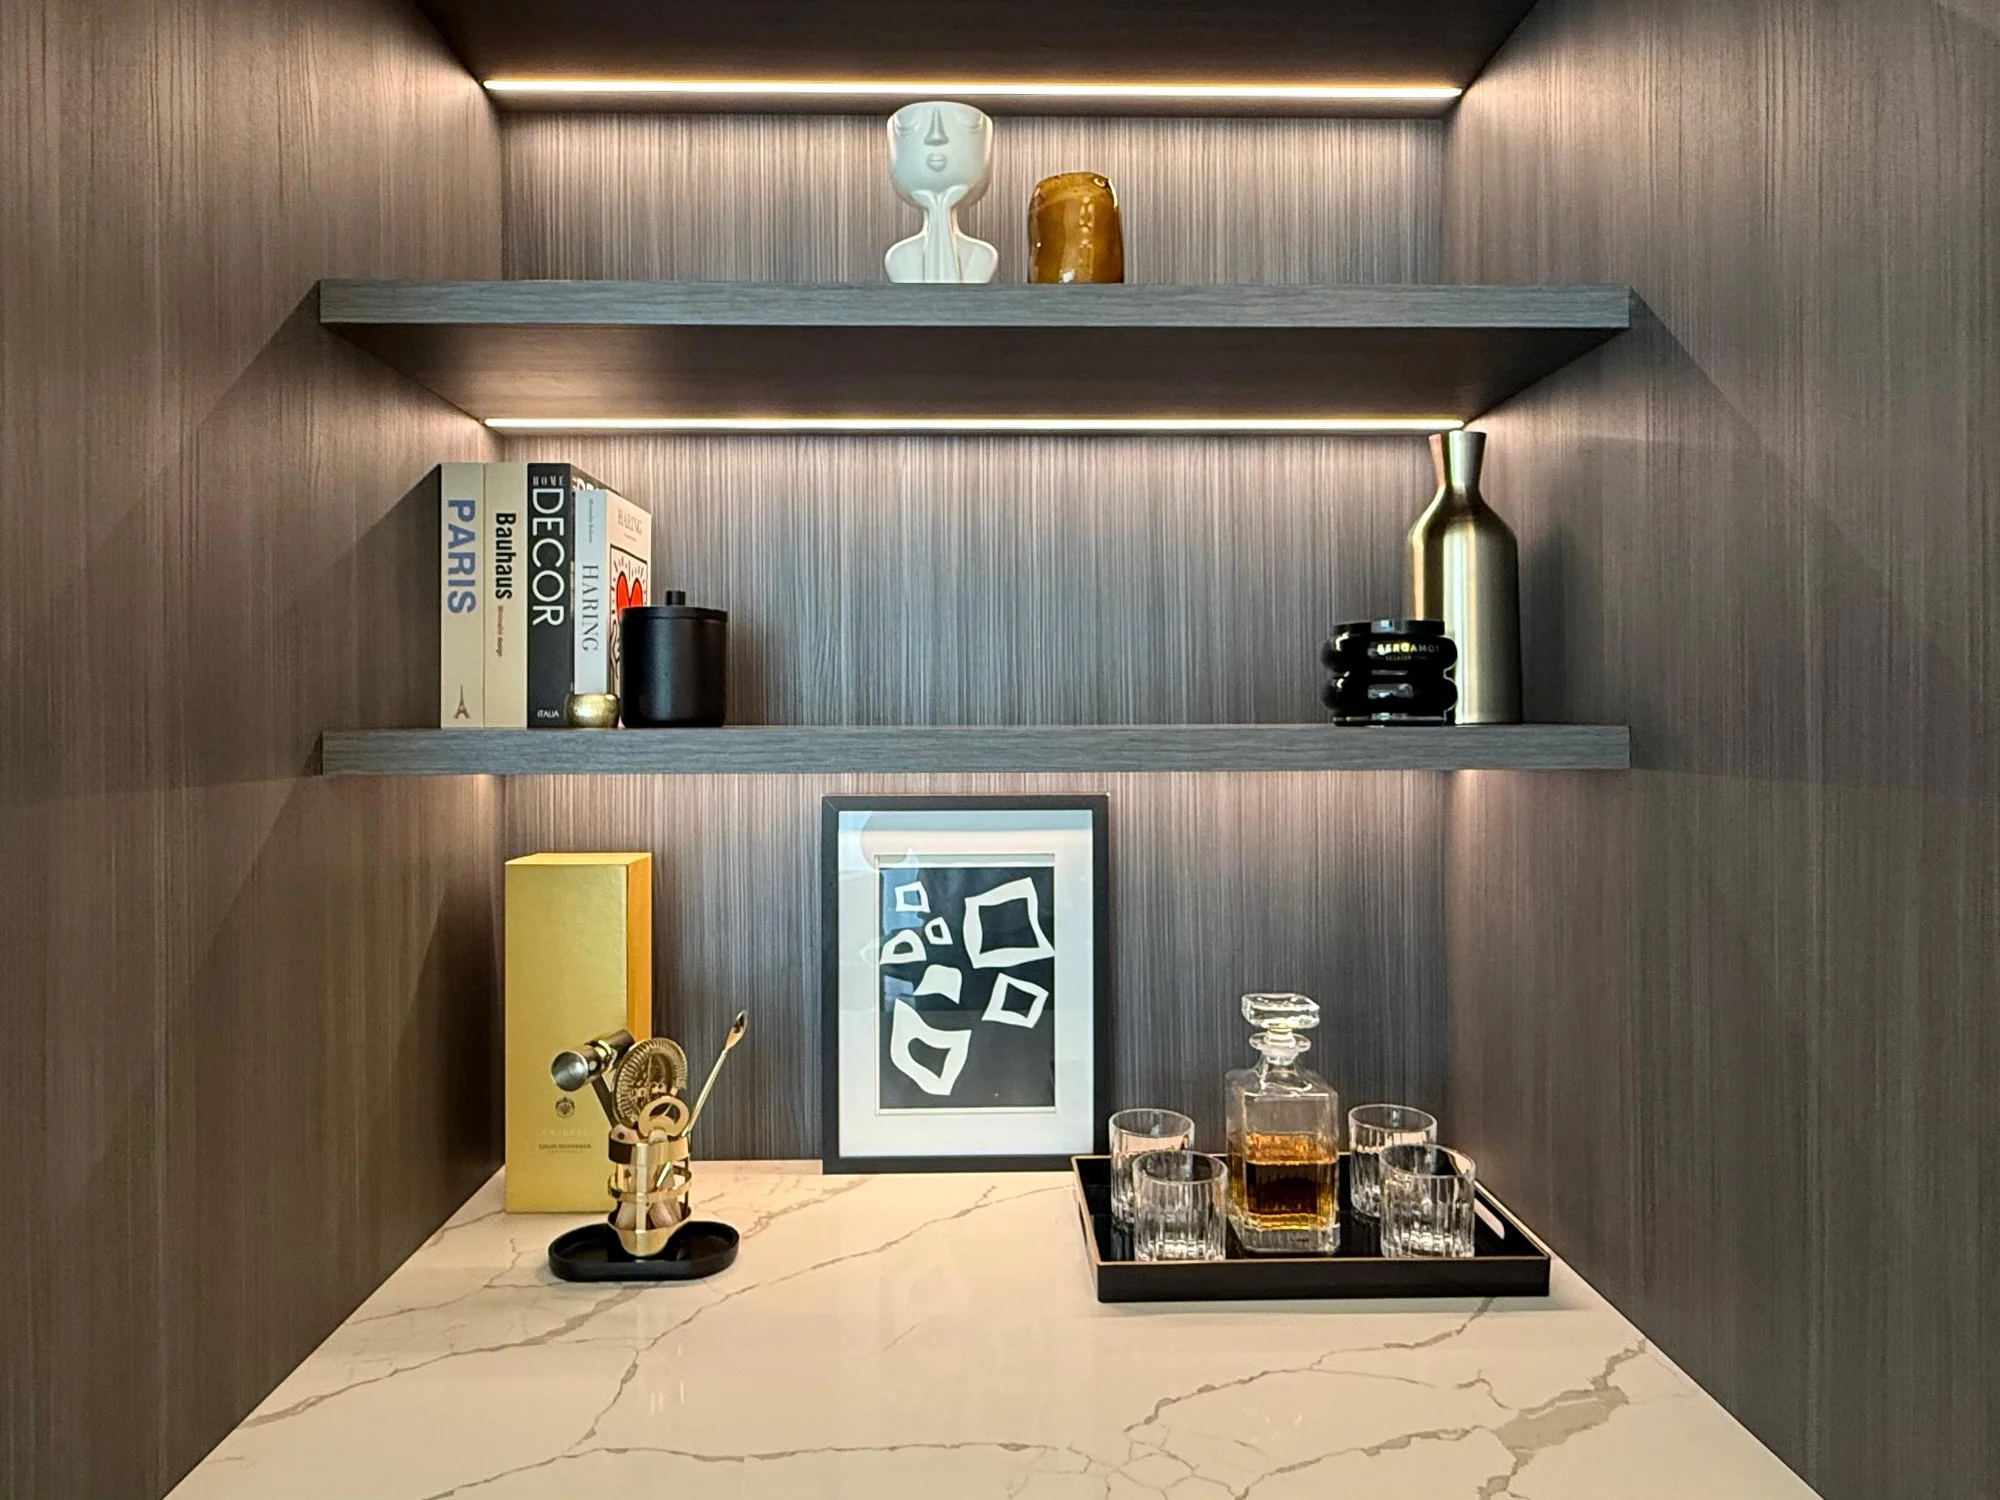
Integrated shelf lighting and dark wall panelling in the Grand Studio
Central Park Towers · DIFC

Make a compact home feel considered.

Rich wall panelling and illuminated shelving create depth in the studio. Mirrors on the bulkheads above the windows extend the visual window height, while a hidden pocket curtain conceals the kitchen.

The Grand Studio
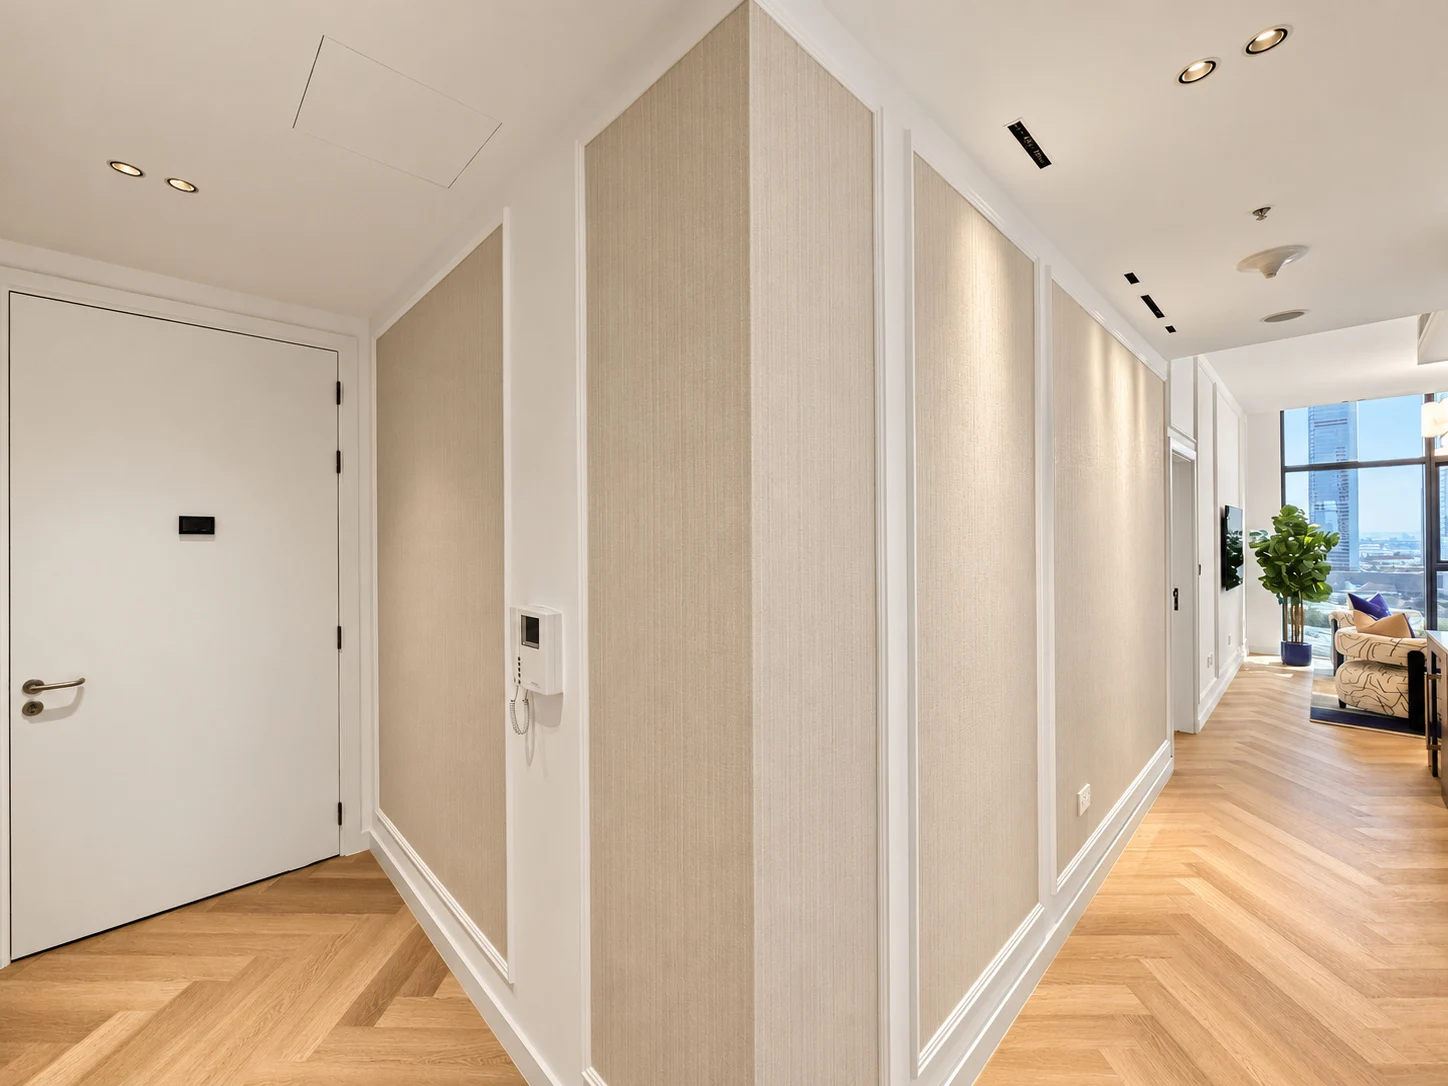
Hallway with classical moulding and framed wall finishes at Central Park Towers
Central Park Towers · DIFC

One language, from room to room.

Classical moulding connects the rooms, while expressive wallpaper gives individual spaces their own character. The result is a coordinated apartment with details that reward a closer look.

The Parkview Corner Residence
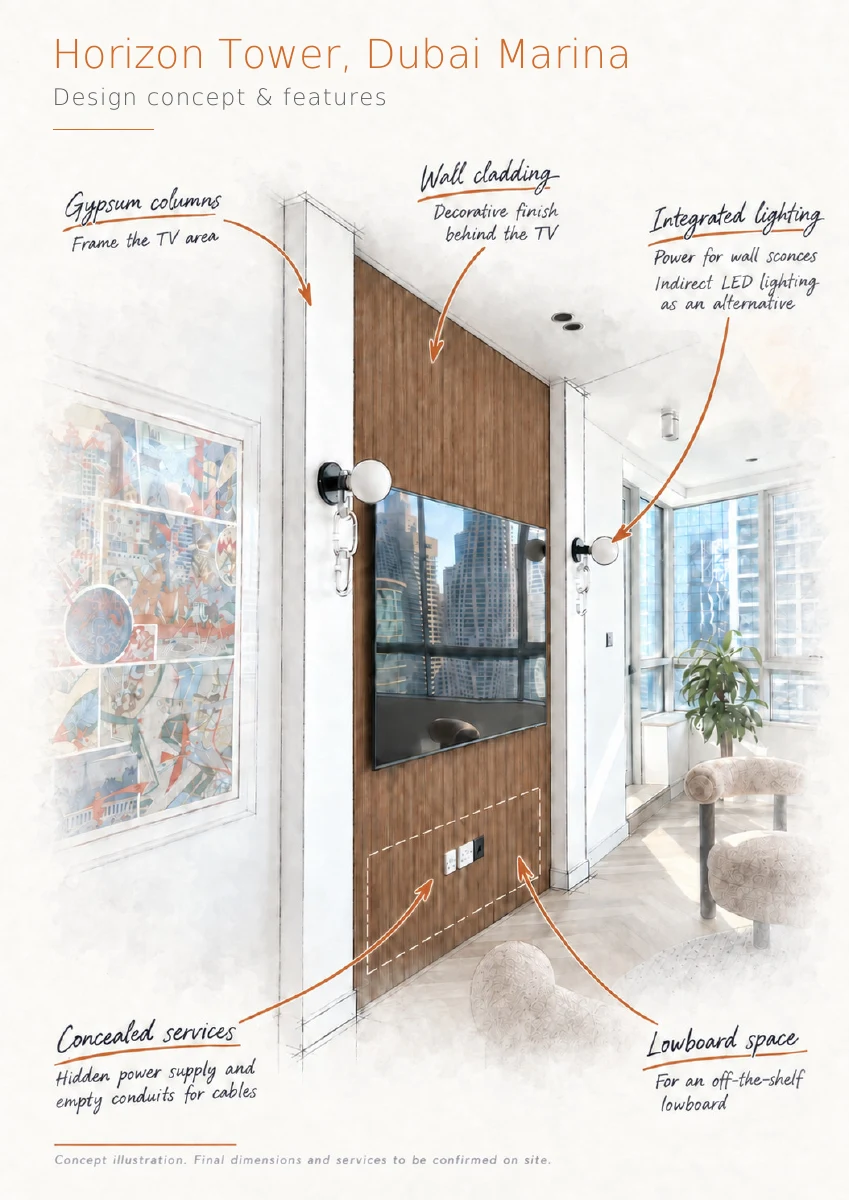
Annotated Horizon Tower TV wall concept showing gypsum columns, cladding, lighting and concealed cable routes
04 / A closer look at the thinking

From design detail
to finished space.

Our selected-project portfolio pairs annotated concept illustrations with finished interiors at Horizon Tower, Central Park Towers and Liberty House.

Look closer at the elements that make a feature work: gypsum framing, wall cladding, lighting positions and concealed cable routes. The illustrations explain the design intent; final dimensions and services are confirmed on site.

Download the project portfolio

PDF · 9 pages · 3.2 MB · Concept illustrations & completed work

05 / Resolve the details early

A clear idea.
A coordinated installation.

01 / Your room

Start with the space.

Share photographs, approximate dimensions and your ideas. We review the existing room, furniture and any equipment to accommodate.

02 / The design

Agree the direction.

Bring the proportions, finishes, lighting and practical details into an agreed scope before installation.

03 / The preparation

Plan what sits behind it.

Coordinate support, electrical points, cable routes and service access with the wall or ceiling build-up.

04 / The finish

Bring it all together.

Install and review the elements as one interior, from the cladding and moulding to the final lighting effect.

06 / Before you begin

Walls & ceilings.
Your questions.

Can you design a TV wall around my existing television?

Yes. The screen size, preferred viewing position, furniture and equipment help shape the design. We plan the mounting arrangement, sockets and cable routes before agreeing the wall treatment. Tell us if you have a soundbar, games console or other equipment to accommodate.

Can you hide TV cables inside the wall?

Concealed routes can be incorporated where the existing wall and proposed build-up allow. Empty conduits can help with future cable replacement. We review socket locations, wall depth and the equipment connections before installation rather than cutting into finished surfaces later.

Can a ceiling design include motorised curtains?

Yes, where the layout and available ceiling space are suitable. We coordinate the track position, power provision and curtain recess with the selected system. Our Skyview Corner Suite and Grand Studio projects include motorised window treatments.

Will a gypsum ceiling make my room feel lower?

Any lowered section uses some ceiling height, so its depth and extent matter. A local recess, perimeter detail or carefully placed ceiling box may achieve the desired effect without lowering the whole room. We assess the existing height and services before recommending a layout.

Can AC and other services remain accessible?

Service access is part of the design. Access panels are positioned where needed for existing equipment, including AC and water heaters. The final ceiling arrangement depends on the services and clearances present in your apartment.

How much do custom walls and ceilings cost in Dubai?

Cost depends on the size and complexity of the feature, the materials, lighting, electrical alterations, joinery and existing site conditions. A simple panelled wall differs from a bespoke media wall with shelving and integrated lighting. We prepare the scope and quotation around your room and priorities.

Can you do a single feature wall or does it need to be a full renovation?

We can discuss a focused feature wall or ceiling upgrade as well as a complete apartment renovation. Share photographs, approximate dimensions and what you would like to achieve so we can assess the scope.

Do you provide a design before installation begins?

We agree the design direction, materials and key details before installation. The level of drawings and detailing follows the scope of the work. The downloadable portfolio illustrates our approach; its concept sketches are project examples, with final dimensions and services confirmed on site.
Your home, down to the details

Let’s give your space
its own character.

Tell us about your room, the feature you have in mind and your preferred timing. A few photographs are a useful place to start.