The Arc Residence.
Shaped by the building.
Designed for family life.
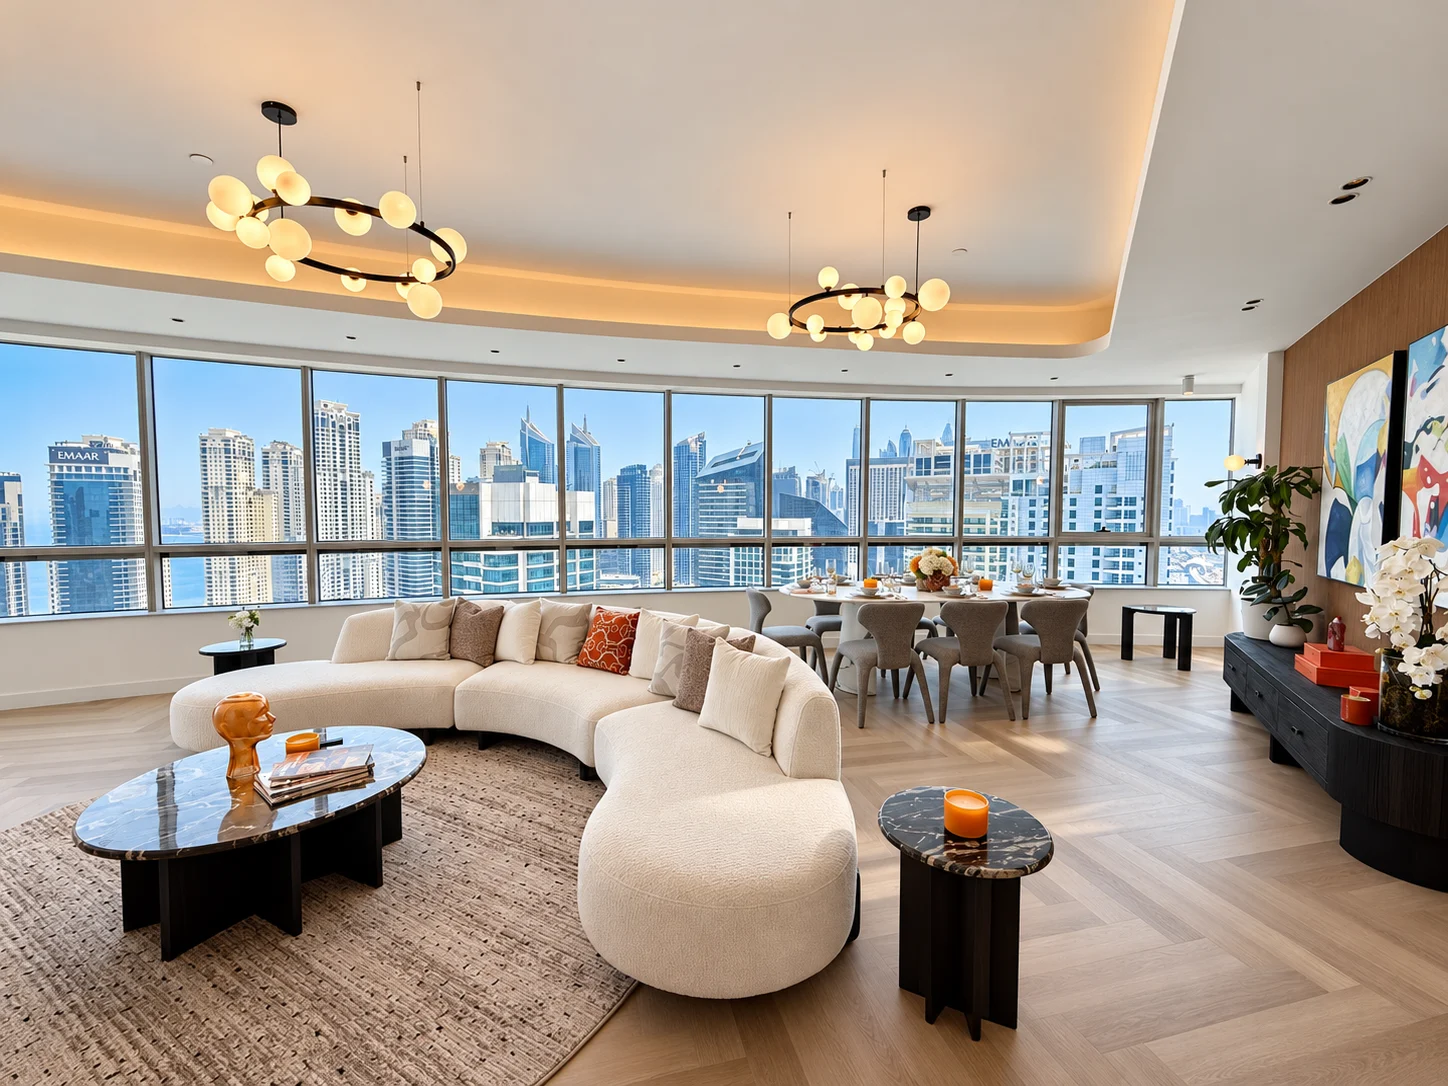
Within Horizon Tower’s oval architecture, The Arc Residence turns a curved apartment into a connected family home. Across 2,450 sq ft, sculpted ceilings, warm cladding and carefully placed lighting echo the building’s distinctive form.
Four bedrooms, four bathrooms and generous shared spaces each have their own character, brought together through one complete interior design and renovation, delivered in fourteen weeks.
One generous room.
Two ways to gather.
The 50 m² living room is arranged into two activity zones. Cladding and gypsum columns with designer wall lights create visual separation while preserving the openness of the room. The lighting design responds to the existing window frames and furniture placement, while curves reinforce the building’s rounded architecture.
Light in tone.
Rich in detail.
In the windowless kitchen, white cabinet fronts keep extensive storage feeling light and balanced. A statement countertop, gold accents and a gold mirrored splashback add depth and interest. The semi-open connection to the living area creates an informal breakfast bar, with enough separation for a busy family household.
A bar with its own spotlight.
A dedicated bar area with integrated lighting and generous storage becomes a focal point, balancing display with everyday practicality.
Four rooms.
Four personalities.
Each bedroom has a distinctive feature wall, from warm wall panelling to coloured wallpaper paired with a matching headboard. Curved gypsum ceiling boxes follow the shape of the apartment, concealing curtain rails and bringing soft indirect lighting to each room.
Small spaces.
Considered possibilities.
Careful planning makes room for freestanding bathtubs, cleverly shaped walk-in showers and built-in niche shelves within compact bathrooms. Small-format metro tiles define the wet areas with contemporary colour and texture.
An outdoor room
above the Marina.
Comfortable furniture and a garden wall turn the curved balcony into an inviting extension of the home. New fans with integrated mood lighting bring air movement and a softer evening atmosphere, making the space more comfortable through Dubai’s warmer months.
Following the curve.
The furnished layout reveals the apartment’s distinctive arc and the relationship between its generous shared spaces and four individual bedrooms.
Furnished layout illustrations.
Experience
the whole arc.
Take a tour of the residence and discover the details that connect its living spaces, bedrooms, bathrooms and balcony.
Explore custom walls & ceilings
Explore our bathroom renovation service
Your home,
thoughtfully transformed.
From your first idea to the finishing details, let’s create a space that feels like you.
Discuss your project