The Parkview Corner Residence.
Light from every angle.
Character in every room.
A corner home at Central Park Towers, reimagined around its expansive glazing and green outlook. Across 1,274 sq ft, classical moulding, expressive wallpapers and warm herringbone flooring bring a cohesive character to this two-bedroom, two-bathroom residence.
A designer kitchen and a cleverly planned bath-and-shower combination show how thoughtful design can make everyday living more generous. The complete design and renovation was delivered in twelve weeks.
A room that opens
to the outlook.
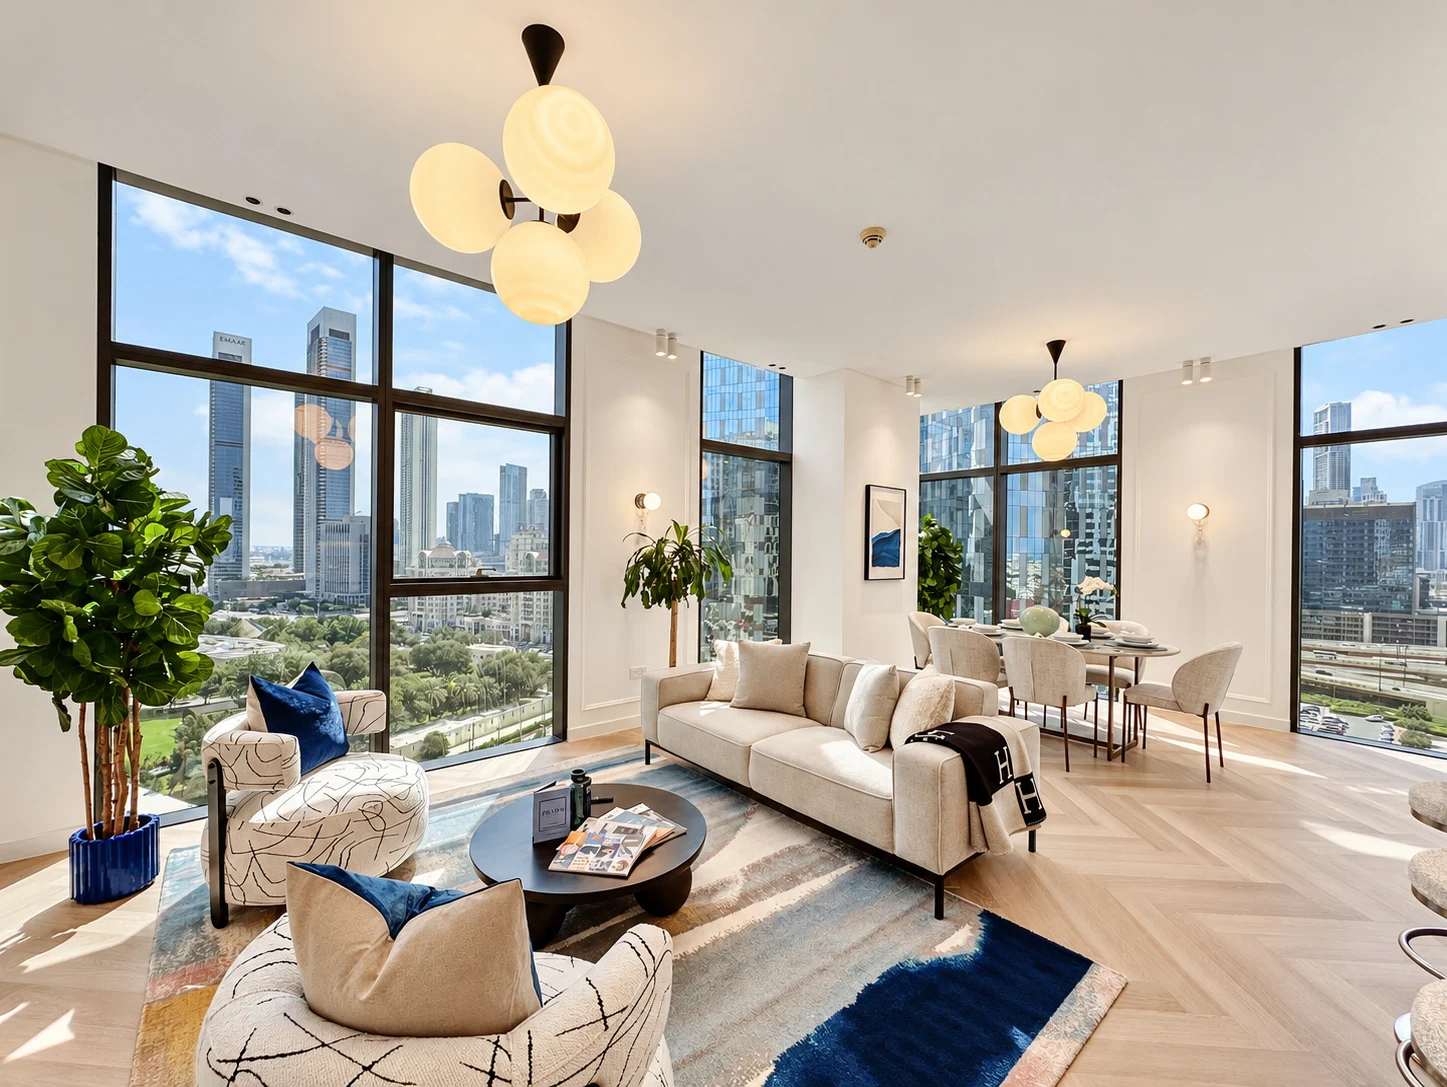
Tall windows wrap around the living and dining areas, bringing daylight deep into the corner apartment. Pale upholstery and classical wall moulding keep the interior calm, while blue accents and sculptural lighting give it definition.
A considered kitchen.
A striking centrepiece.
An expressive quartz countertop anchors the designer kitchen. Integrated lighting illuminates the work and display areas, while black metal features add a crisp contrast to the light cabinetry. An integrated wine fridge completes a kitchen made for both daily life and hosting.
Different expressions.
One connected home.
Wallpaper gives each space its own identity, from the bird motif behind the bed to botanical patterns in the bathrooms. Classical moulding connects the rooms, framing the decorative finishes and carrying a consistent architectural language through the home.
A softer view
of city living.
A bird-pattern feature wall and a warm upholstered headboard give the main bedroom its distinctive character. Large windows preserve the connection to the view, while restrained cabinetry and softly lit details keep the sleeping spaces composed.
A proper soak.
A proper shower.
The main bathroom could not comfortably accommodate a separate shower and bathtub. We designed a combined solution: a soaking bath entered via a step, alongside an extended shower enclosure with practical storage and enough room to move freely. The result preserves both experiences within a compact footprint.
Even the smallest room deserves a view.
The guest bathroom received the same care and attention as the rest of the home. Following the apartment’s colour and design palette, botanical wallpaper, textured teal tiles and warm vanity finishes give this compact room a character of its own.
A window added to the shower’s dividing wall opens up a sightline to the view, so even a daily shower feels connected to the city beyond.
A different perspective.
The furnished layout shows how the two bedrooms, bathrooms and shared spaces come together within the corner apartment.
Furnished layout illustration.
Explore custom walls & ceilings
Explore our bathroom renovation service
Your home,
thoughtfully transformed.
From your first idea to the finishing details, let’s create a space that feels like you.
Discuss your project